

SketchUp Pro
- Windows
- MacOS
Description
The tool for every professional. SketchUp Pro gives you access to SketchUp for Desktop and has everything a professional needs. SketchUp Pro is suitable to create large 3D models and lay out 2D presentations with LayOut. Furthermore, you can use additional useful tools that you can download via Extension warehouse.
-
Procedures: Flexible Modeling with Familiar Tools
The biggest innovation is native, fully customizable modeling. With the new Procedural Tools, you build upon workflows you already know. You create a procedural component that you can easily adjust, nest, and reuse afterward. Simply modify the base drawing or adjust the values in Entity Info, and the model updates automatically. The tools are accessible via the Procedures menu or the Procedural Tools toolbar (View > Toolbars).
Copy Along: Copying Objects Along a Path
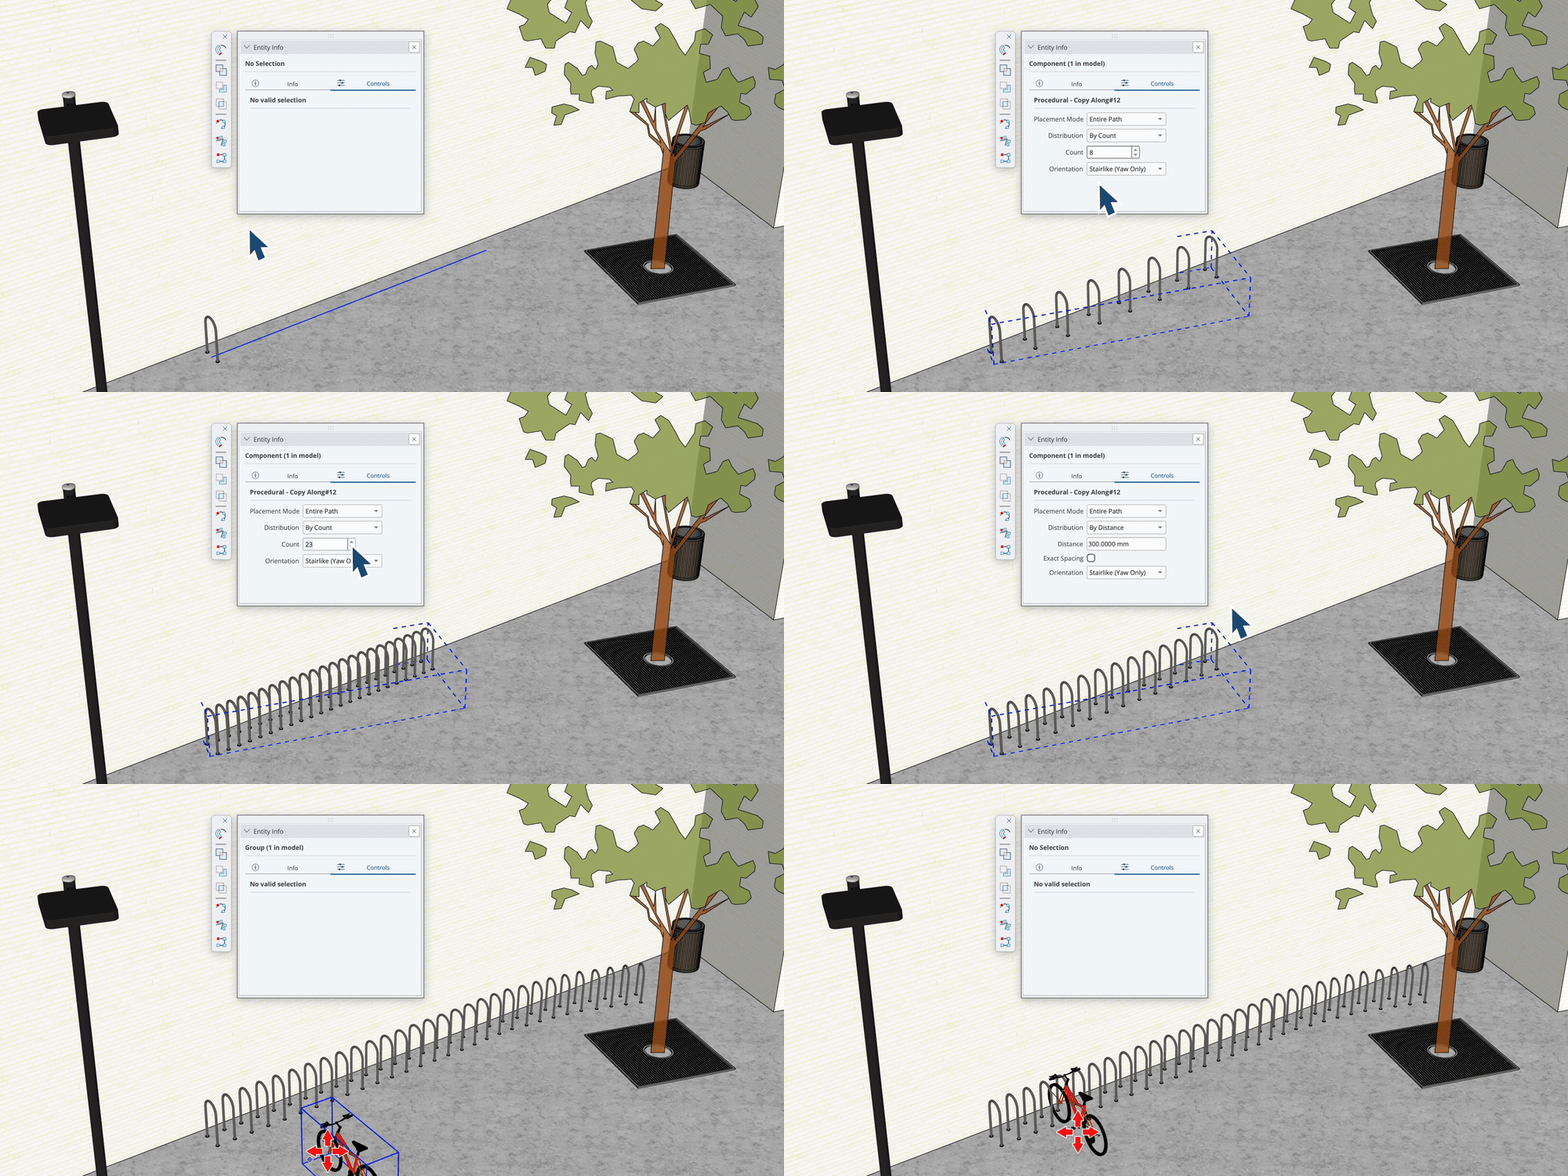
With Copy Along, you easily place copies of groups or components along a path at a customizable distance, without needing an external plugin. You can choose from three modes: Entire Path, Each Segment, or On Corners. Simply move the component along the desired edge and click to place the procedural component. In Entity Info, you can adjust the distribution (number or distance) and the orientation (Stairlike or Roadlike) afterward. Ideal for fences, balusters, or facade windows.
Follow Me with Multiple Profiles
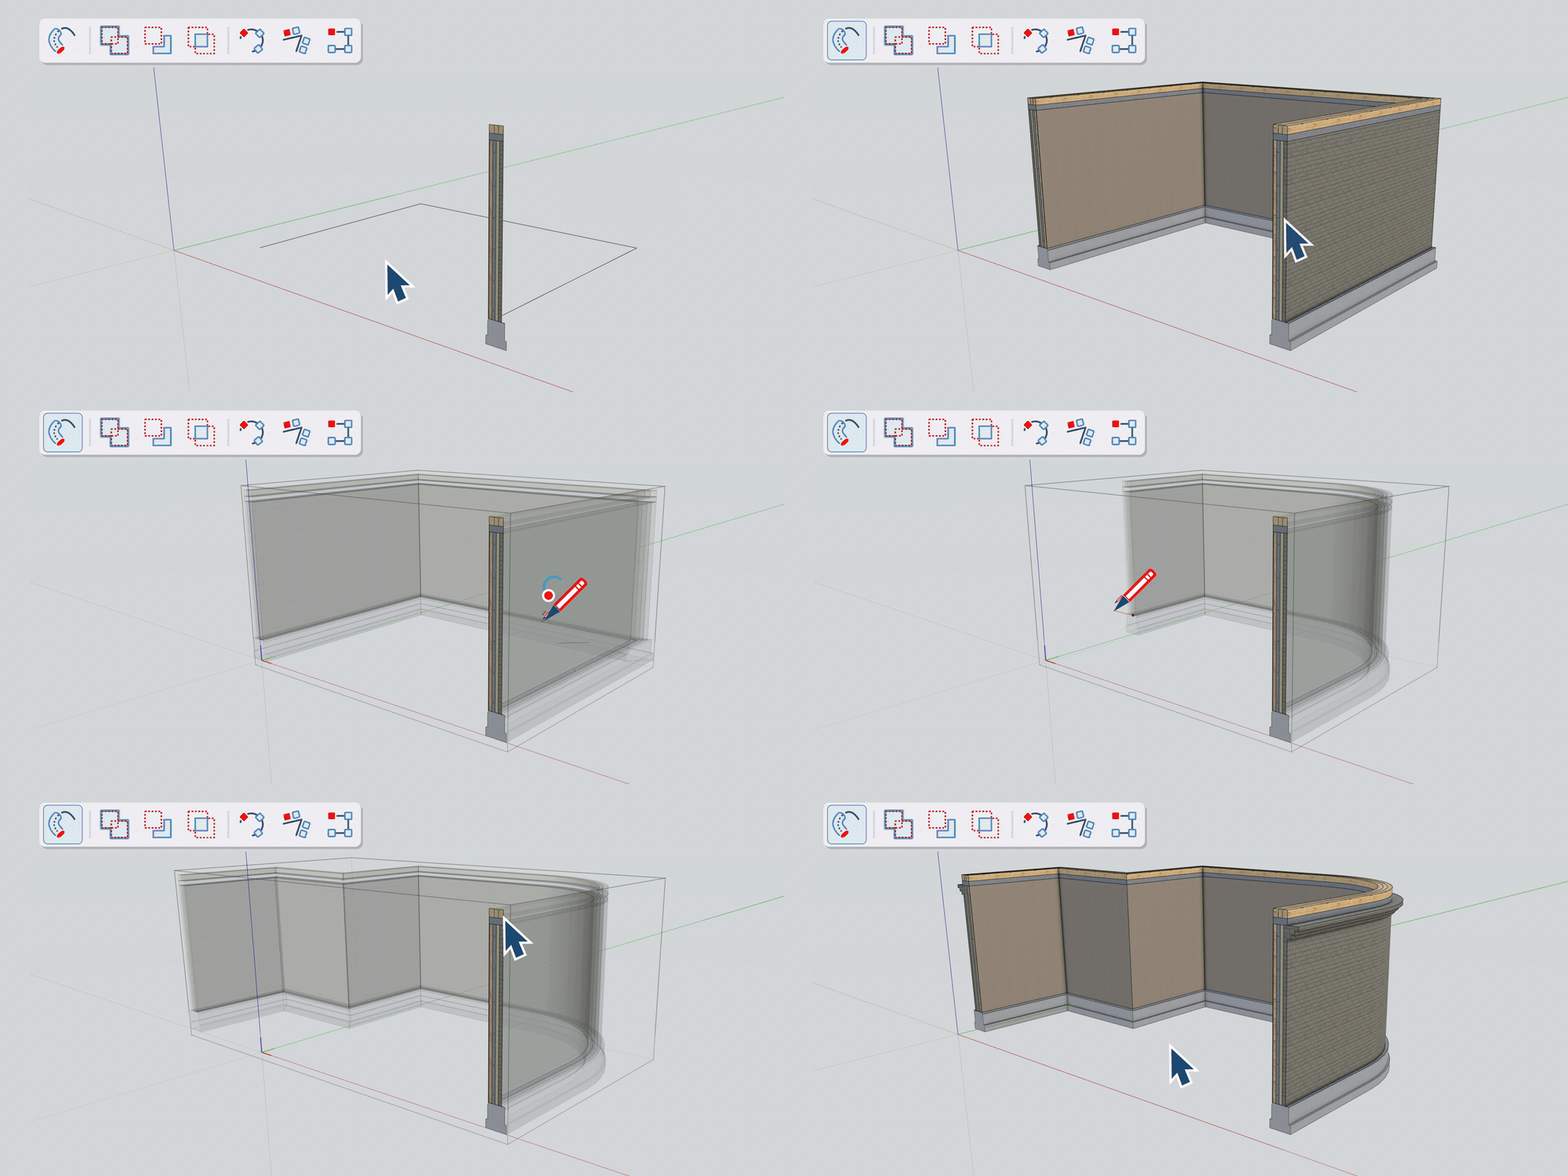
The Follow Me tool now supports multiple extrusion profiles within a single group or component, while preserving materials and attributes. This allows you to create a multi-layered wall (structure, insulation, and finish) in one single movement. Because the result remains fully customizable, you can always change the path or the profiles afterward.
Procedural Solid Tools
A selection of the familiar Solid Tools now works procedurally. They utilize Solid Collections (standard groups containing only nested solids) and preserve the original hierarchy of your objects. Tags, classifications, and metadata also remain intact. For example, an IFC-classified wall neatly retains its status after you cut an opening into it.
Controls and Explode to Inputs
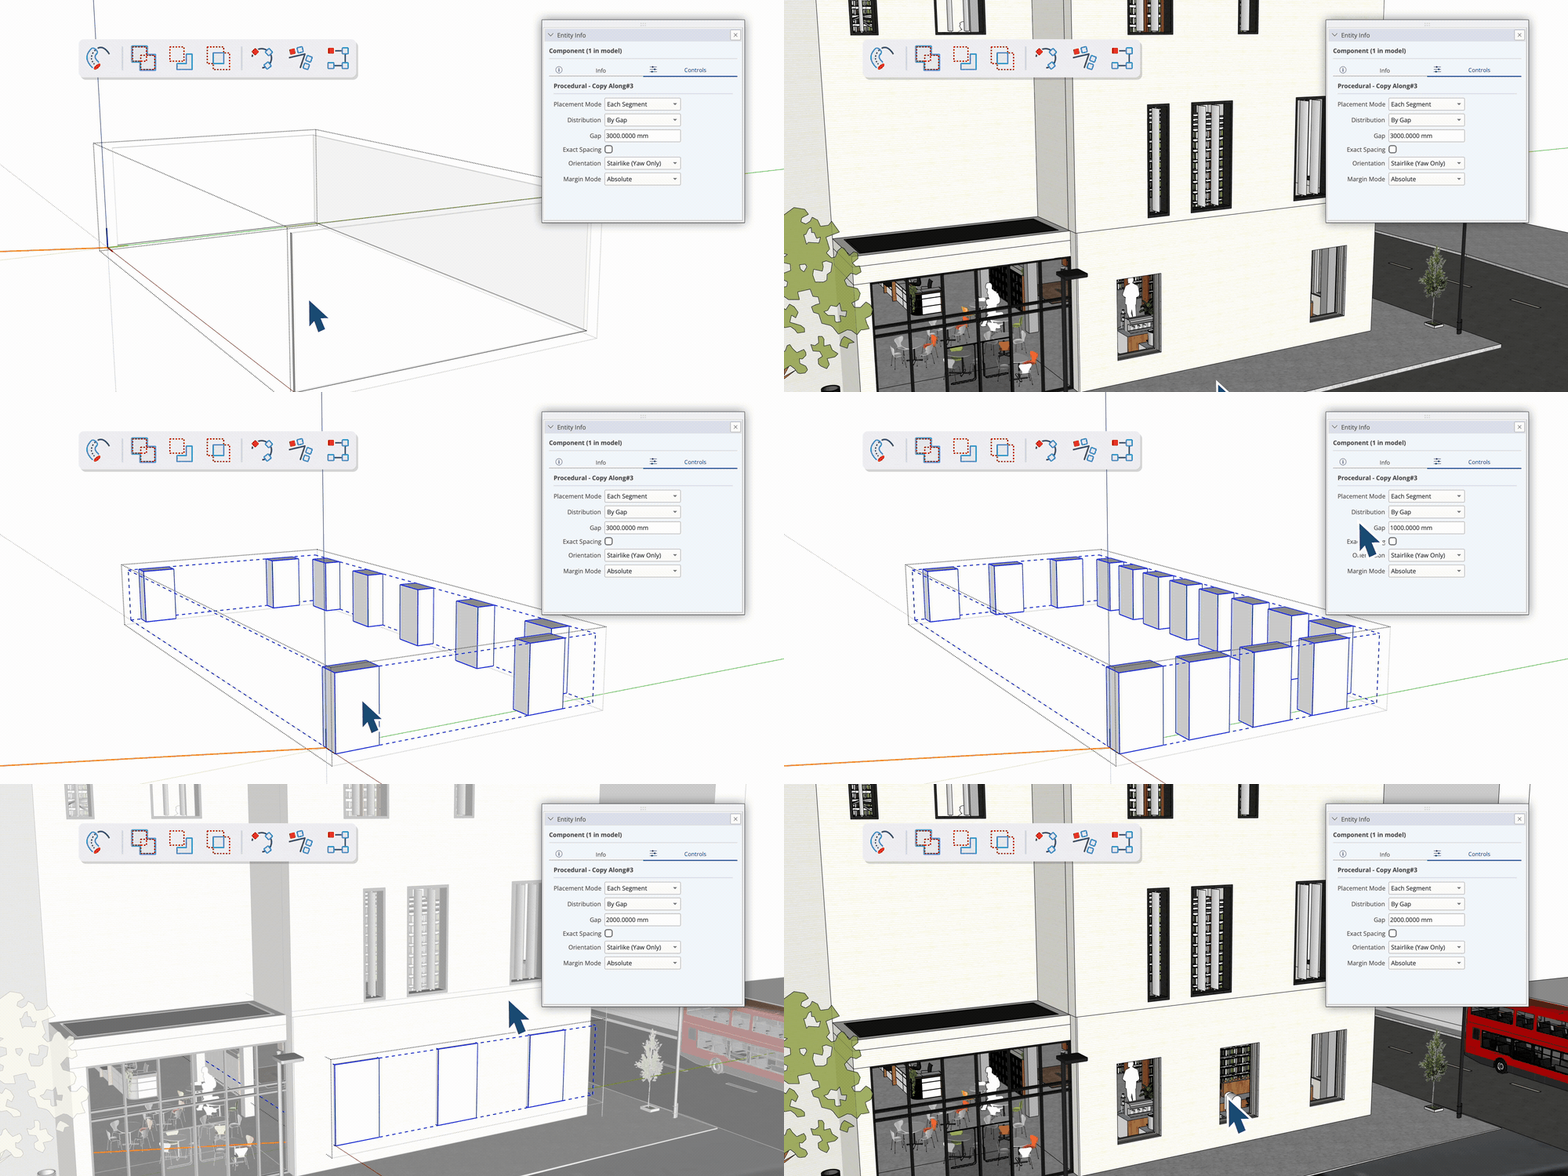
You manage all settings for procedural functions via Entity Info. If you want to stop the flexible procedure and return to regular geometry, choose Explode to Inputs from the right-click context menu. The procedural component disappears, and the generated shapes remain directly in your model.
Section Fills in Cuts: Direct Material Insights
Clarify materials like concrete and insulation directly in your cutting planes with the new hatching tool and the Hatch Pattern panel. Where a cross-section used to be a solid color plane, the cutting plane of a solid object now receives a real hatching pattern with Section Fill Hatch Patterns. A hatch consists of adjustable vector lines with a background color, or a repeating raster image.
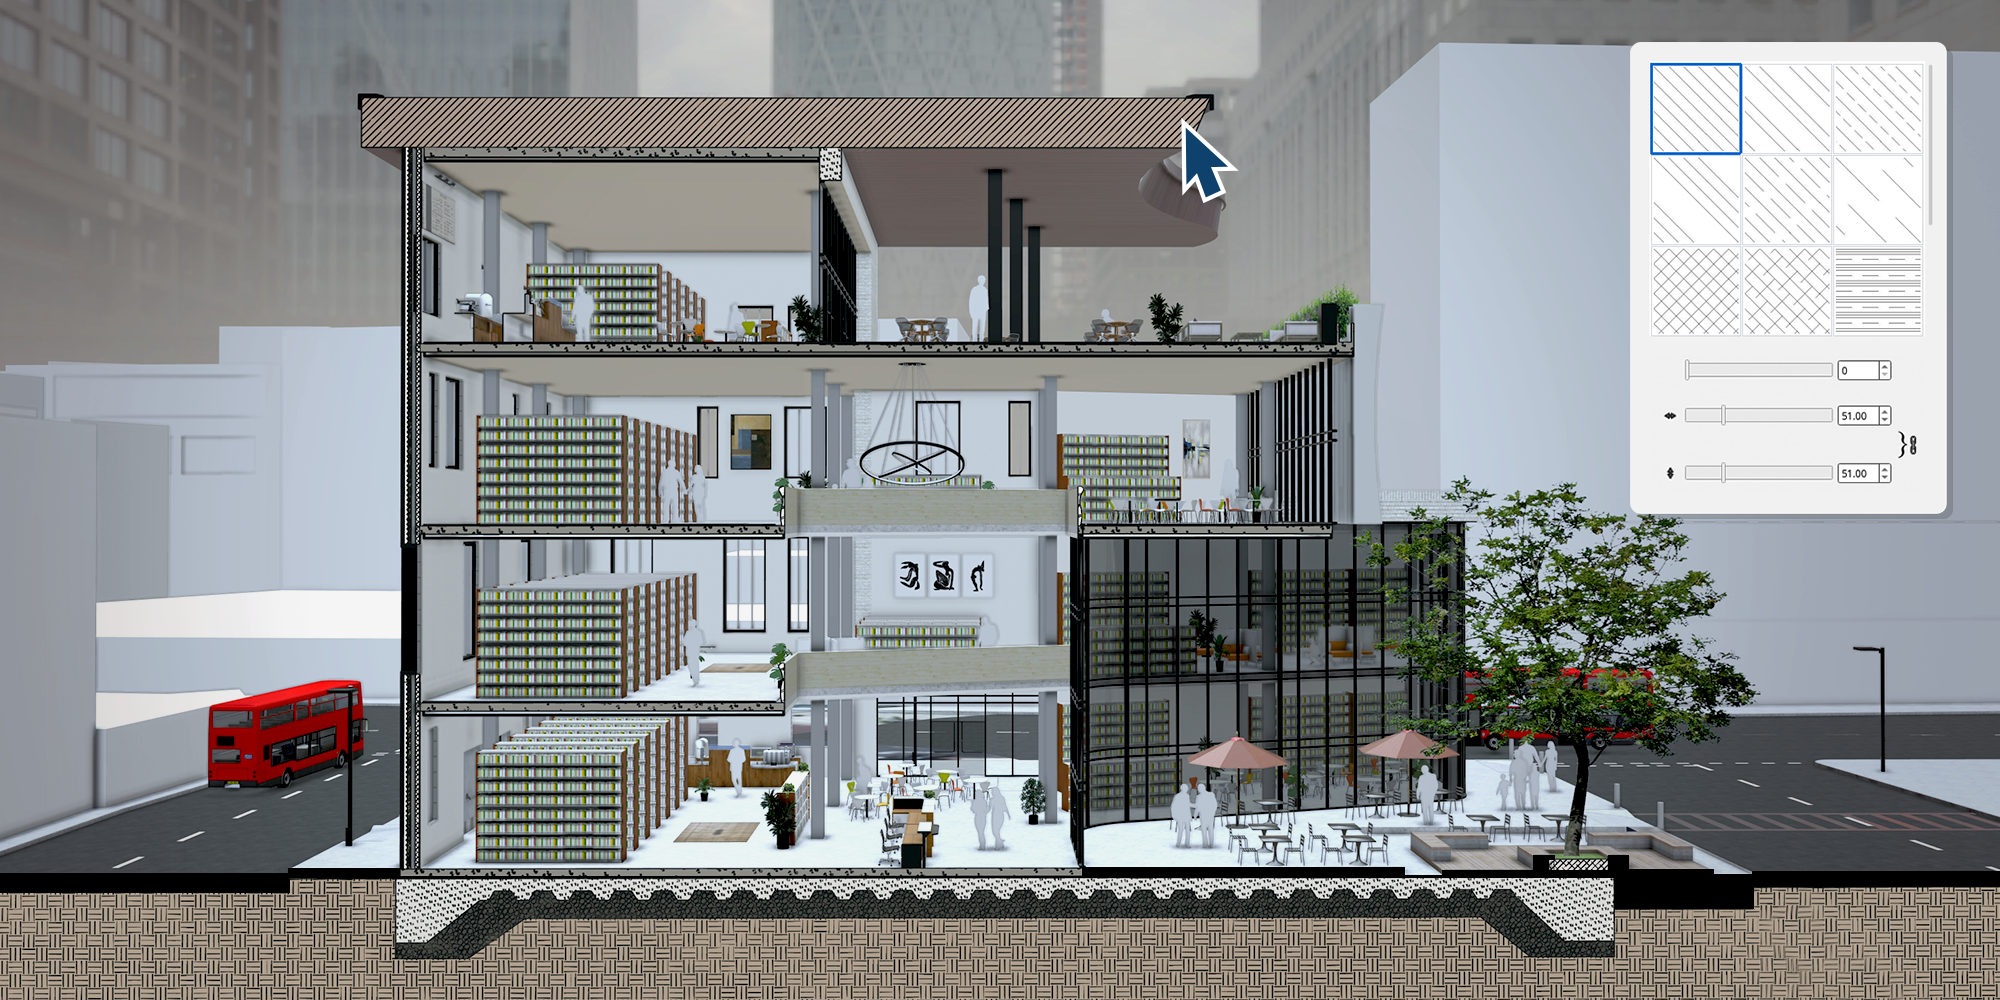
You manage them in four places:
- Hatch Patterns Panel: View, import, create, and manage hatches. SketchUp includes a standard library (.skh). You can import your own .skh files, images, or .PAT files.
- Materials: Link a hatch to a material via the Section Fill option. As soon as you cut a solid group or component painted with this material, the linked hatch appears.
- Entity Info: Manually set the hatch of a specific group or component. This setting overrides the hatch linked to the material.
- Styles Panel: Turn Section Fill on or off, or use Override Section Fill by Style for a single uniform fill from the style (like the classic view). If an object has no hatch of its own, the style's fill applies
AutoFit Live Components: Drag, Drop, Done
AutoFit is a new, interactive method for placing Live Components: simply drag a component onto a surface and it automatically configures itself. While dragging, you see an instant preview of the location. As soon as you let go, the object precisely matches its dimensions and shape to the underlying surface.
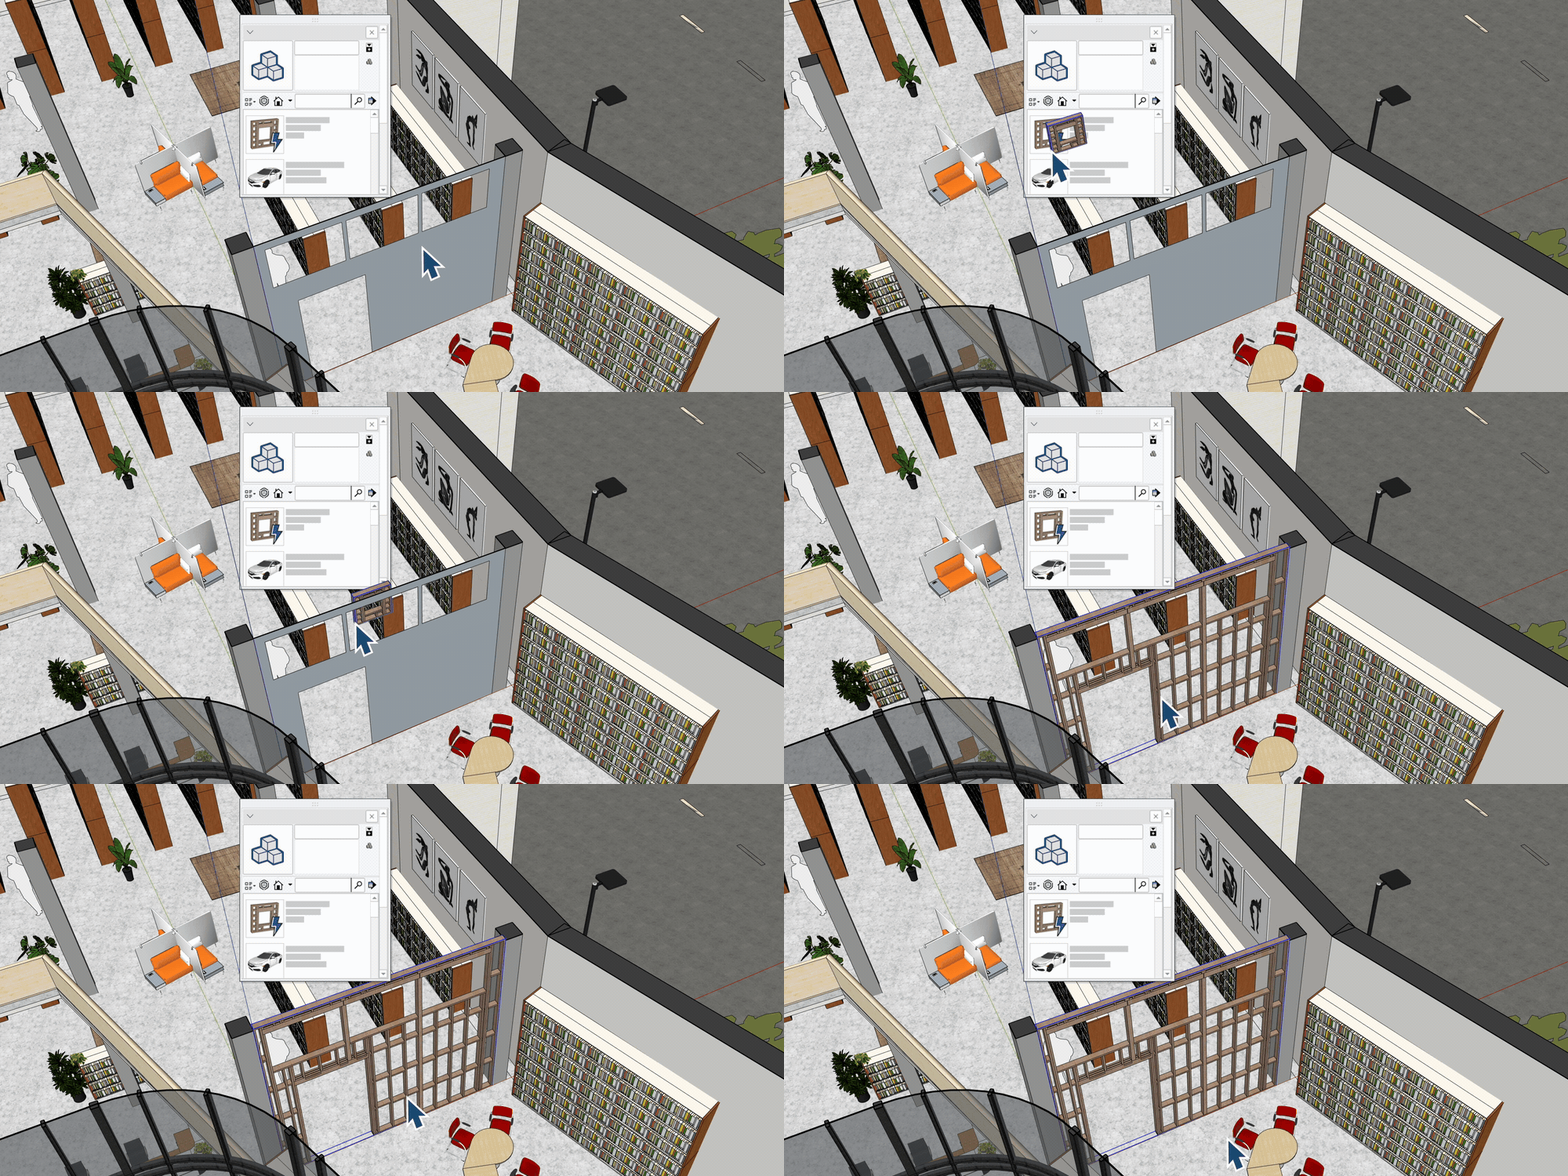
This works on any flat surface—even inside other groups or components—without needing to open or explode them. During placement, you also directly determine the starting point and alignment direction, which is ideal for positioning terrace planks or tile patterns.
One Interface for Windows and MacOS
SketchUp and LayOut now feature an identical interface on Windows and macOS, based on the Windows workflow. Mac users benefit from dockable toolbars, dockable trays with multiple panels, and a refreshed Materials interface and library. On both platforms, the Ruby Console is now dockable and the toolbars have been completely redesigned.
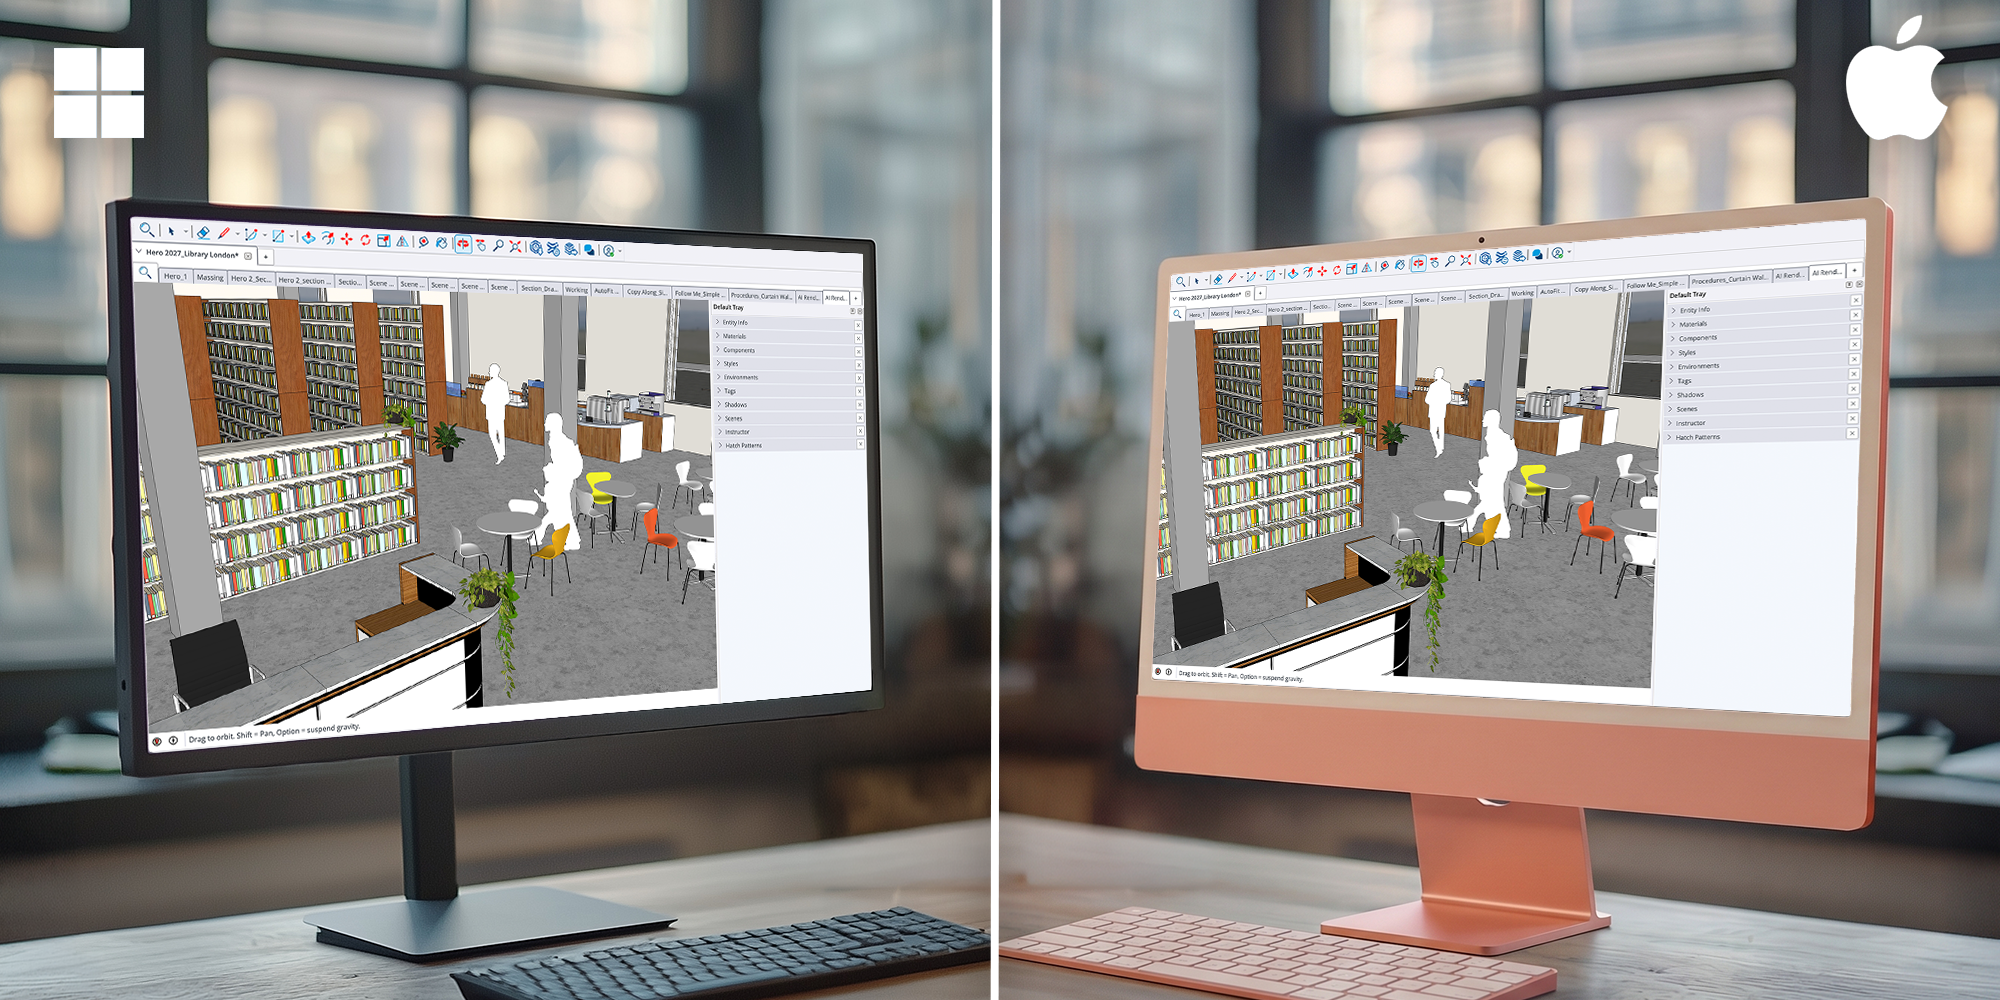
Please note: SketchUp 2027 requires an Apple Silicon processor on Mac. Intel Macs are no longer supported.
Multiple Models in One Session
Open and edit multiple models or documents within the same session of SketchUp or LayOut using handy tabs and floating windows. Hover your mouse over a tab for a preview, change the order, or drag a tab loose for a floating window on a second screen, for example. Your toolbars and panels remain in the main workspace and instantly work with the floating window.
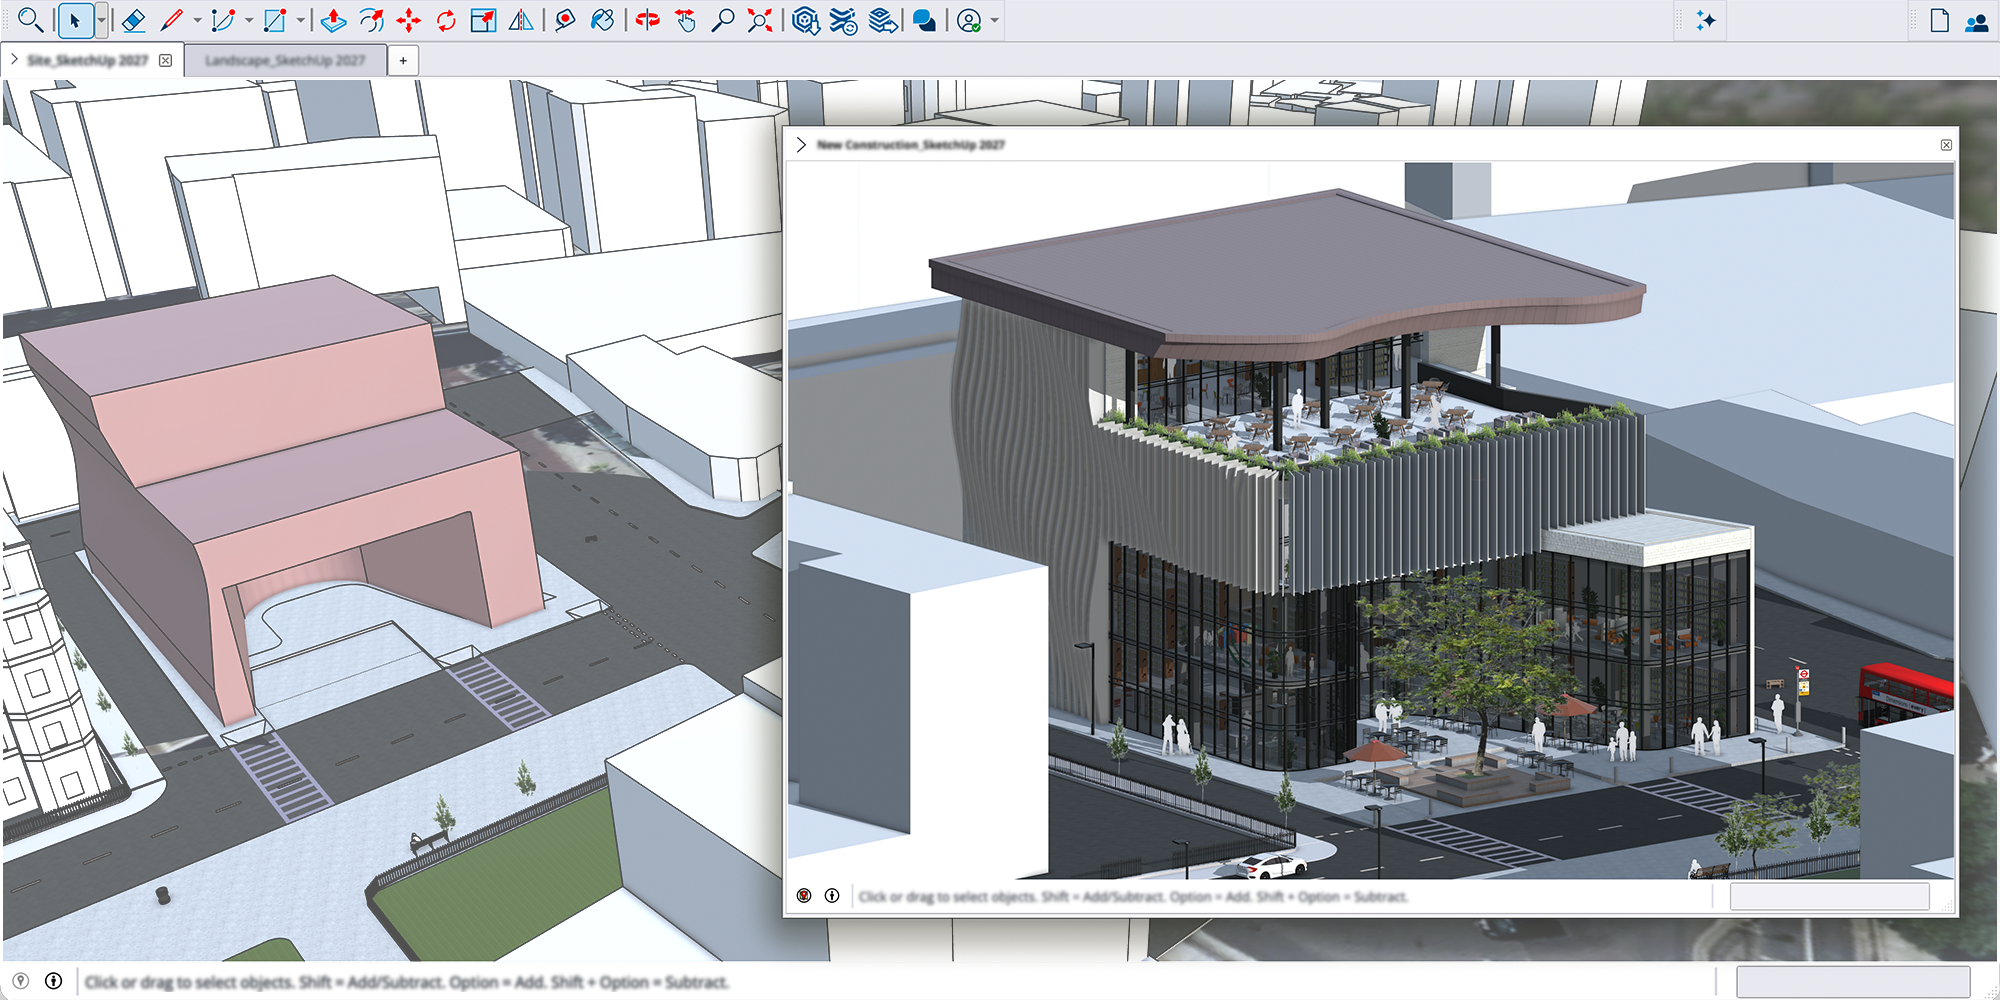
The scene tabs have also been updated: you can now create a scene with a single click, show or hide scene tabs per model, and see an instant preview when hovering over them. Closing the last model? SketchUp stays open and returns to the Welcome window.
Faster Documentation in LayOut and SketchUp
Less waiting, more refining. SketchUp 2027 addresses three major bottlenecks in your documentation workflow:
Faster Hidden Line Rendering (HLR)
The redesigned HLR engine generates vector line work from complex models significantly faster, maintaining the familiar drawing quality. In SketchUp, you will notice the performance gain especially with heavy imports. This feature is enabled by default via SketchUp Public Labs, but you can always manually switch back to the classic engine in the preferences.
Paperless Drawing in LayOut
Start a paperless session via Enter Draw Mode in the Scaled Drawing panel. You draw at a 1:1 scale with real coordinates on a canvas with red and green axes, just like in SketchUp. When exiting this mode, LayOut automatically converts your work into a scaled group (e.g., 1:50). Selecting a SketchUp viewport? The scale is already set, allowing you to detail directly onto the model.
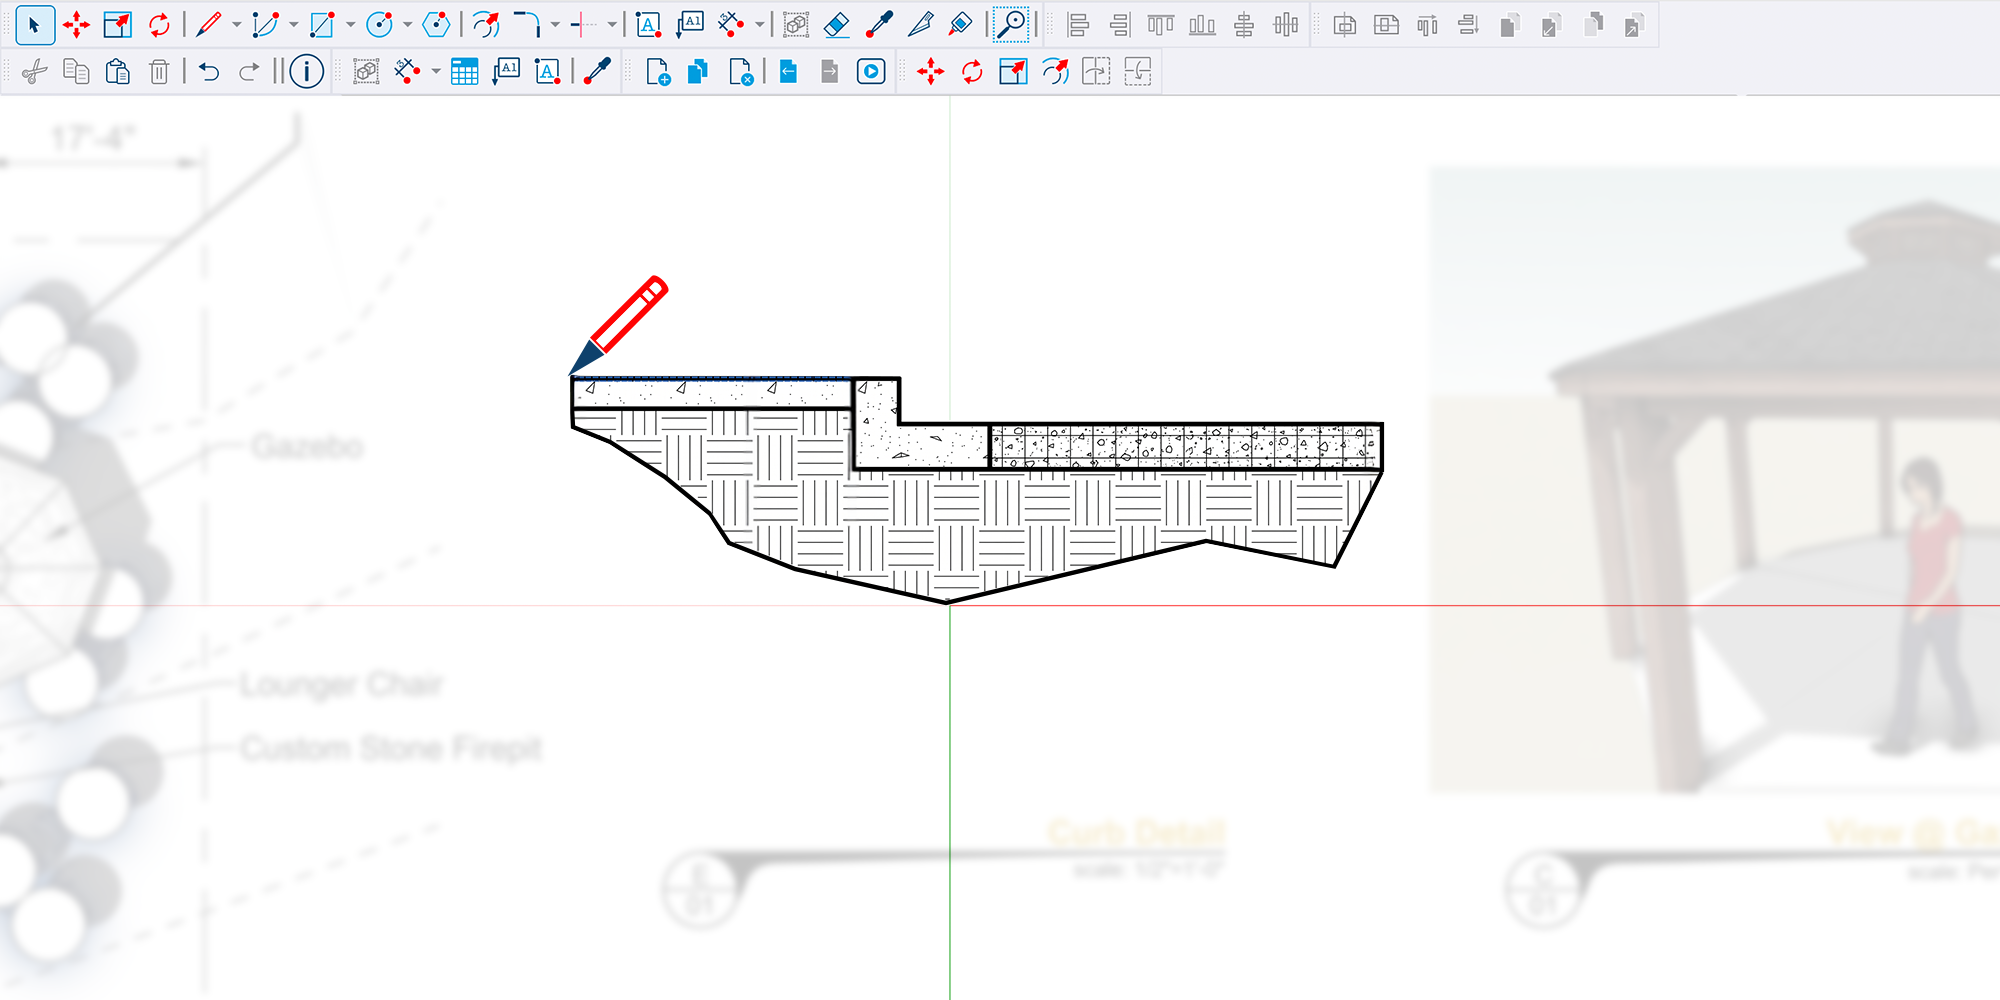
Image Adjustments Directly in LayOut
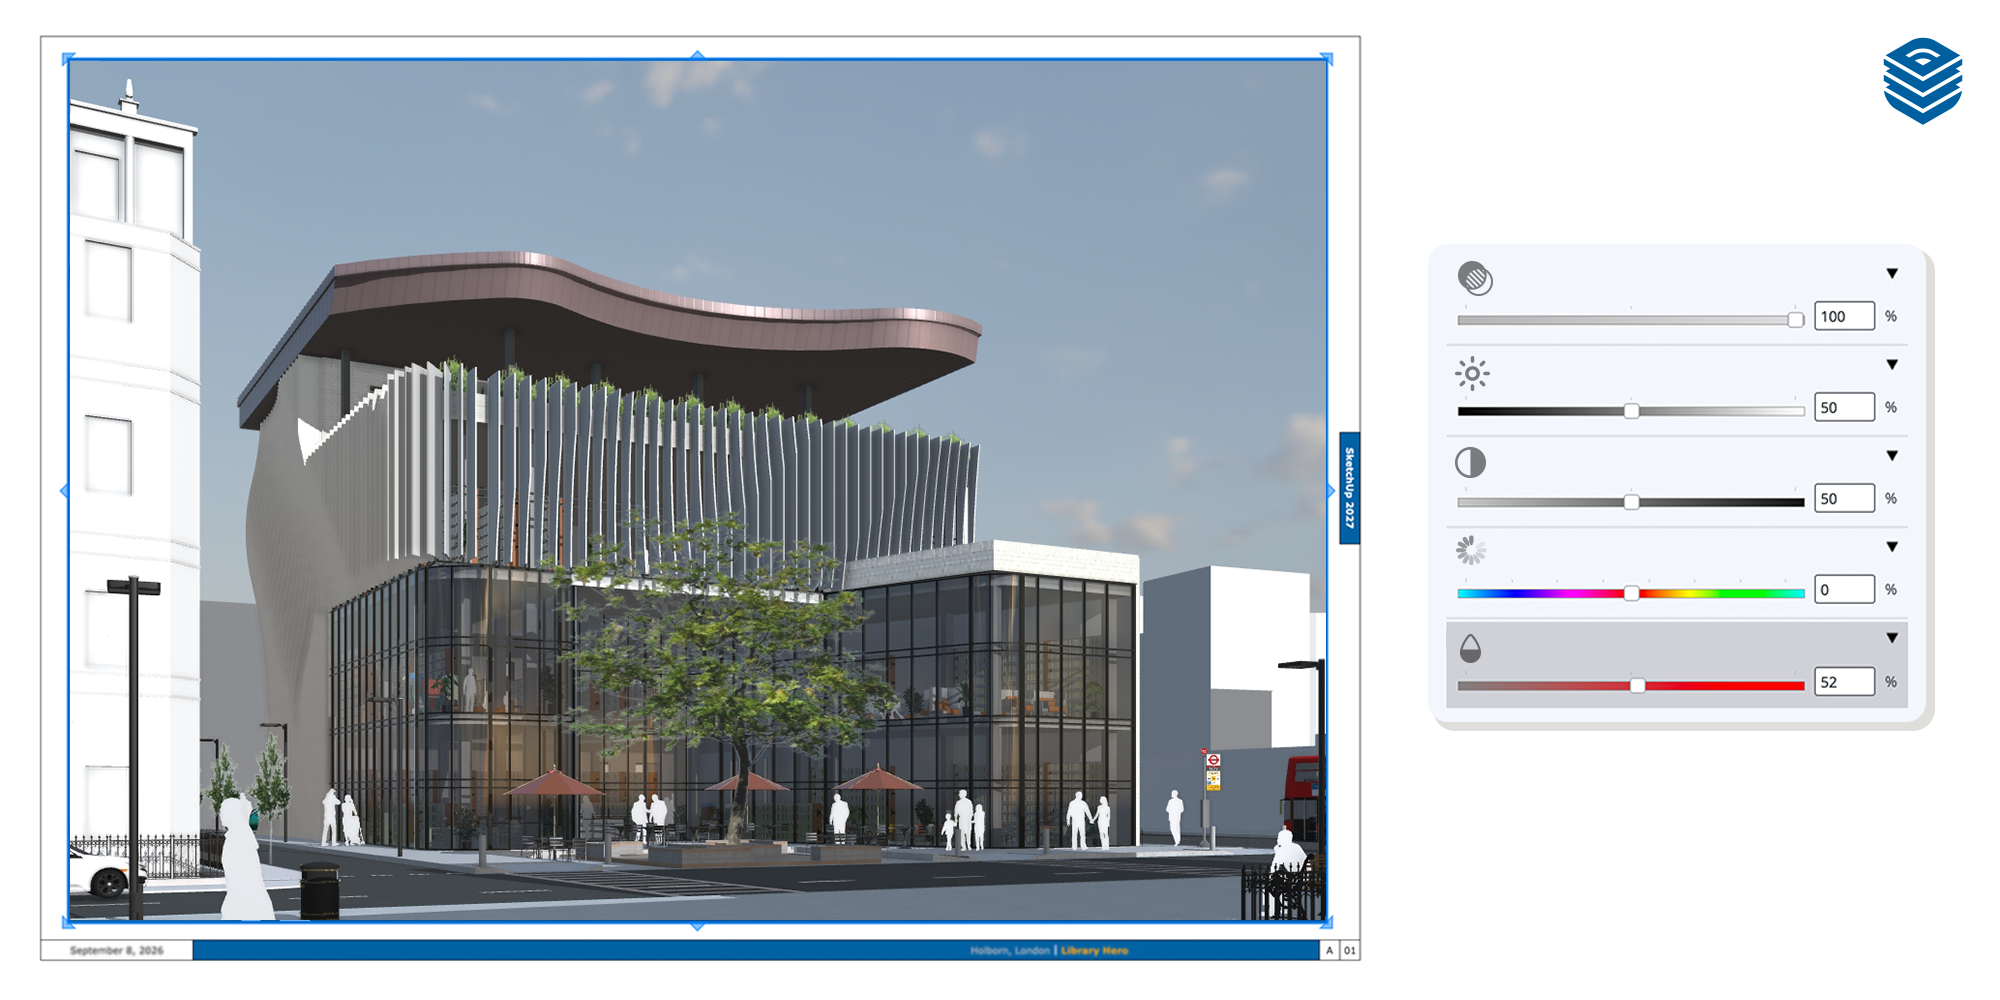
The new Image Adjustments panel offers fully customizable settings for opacity, brightness, contrast, hue, and saturation of images and renders. With the reset buttons, you return instantly to the original, making external photo editing software redundant.
More Smart Improvements
- Outliner (Sort by Tags): You can now sort by Hierarchy or Tags in the Outliner. This also works with IFC classifications: categorized parts are neatly listed under their definition, while objects without a tag fall under Untagged or Unclassified.
- Touchpad Support: Windows and macOS receive improved trackpad control via handy shortcuts. Hold Control+Alt (CMD on Mac) while moving to rotate (orbit), or add Shift to pan.
- Coordinate Reference Systems (CRS): The Add Location feature now supports CRS. Import a CRS or calibration file and define the project base plane via coordinates. SketchUp automatically calculates the elevation and true north, allowing you to model accurately while preserving geographic context.
- Scan Essentials (Windows Only): Thanks to the new, customizable SDB database, you can now flexibly edit, classify, and manage point clouds. Additionally, you can easily import .RCP, .TDX, and Gaussian Splatting files (.PLY), featuring automatic indoor and outdoor classification.
Better Compatibility with CAD, BIM, and 3D
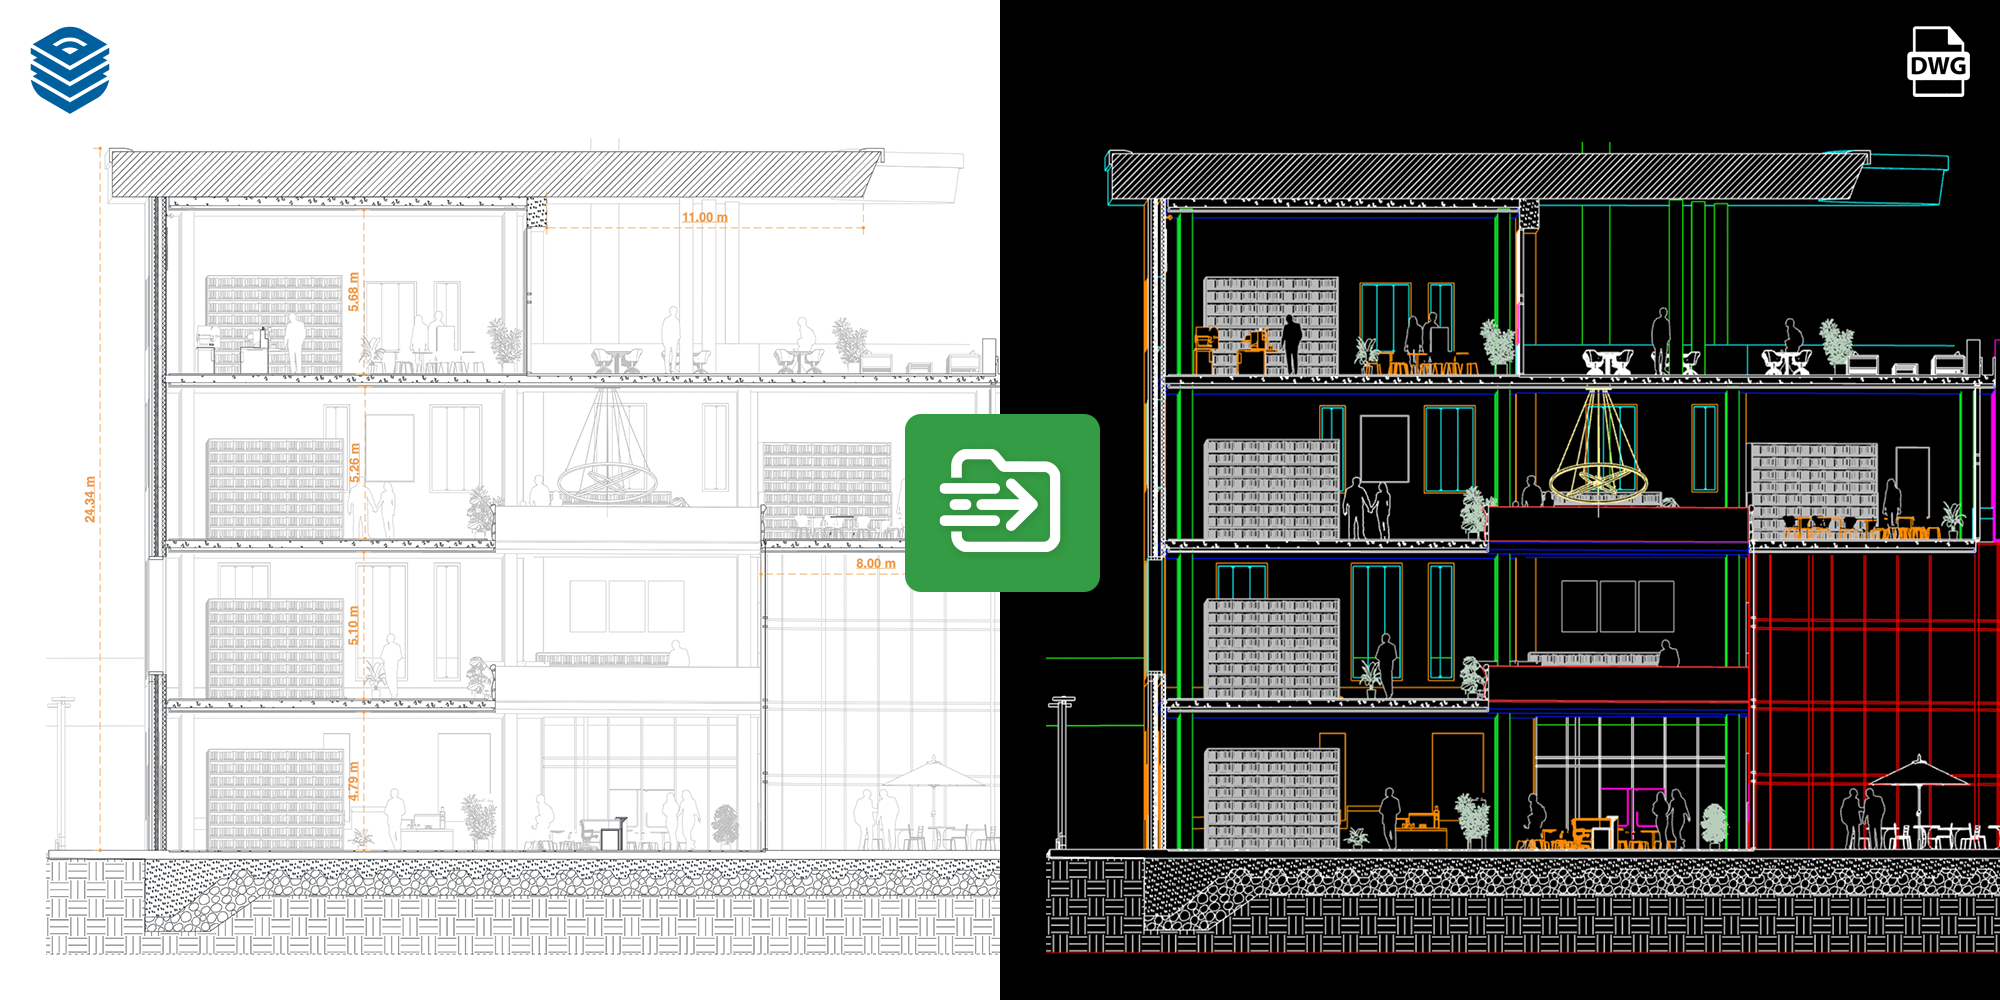
- DWG and DXF: During import, you determine the mesh detail level yourself via adjustable parameters or presets. You choose per type how annotations (text, dimensions, and hatches) are loaded. Thanks to Import Metadata, every element becomes a component, and original CAD attributes are preserved. Upon export, you choose between a Smooth or a Flat-faceted finish.
- IFC and TrimBIM: TrimBIM features are now aligned with IFC, allowing you to choose purely based on performance. Reinforcement is now correctly displayed in the Outliner and viewport, and fixtures and outlets are exported as well. If your model has a CRS geolocation, SketchUp automatically exports this position information.
- USD: In addition to .usdz, SketchUp now supports .usd, .usda, and .usdc. Upon export, you determine the feature and texture detail levels yourself (for higher quality or more compact files). During import, you easily align the axes, units, and edge visibility.
-
Professional Desktop Software
Imagine, design, and elaborate your ideas in the most advanced 3D design software. SketchUp for Desktop gives you all the tools to make your project a success. Build your design in SketchUp and present the model professionally in LayOut.
Drawing Tools
Utilize native tools like Rectangle combined with Push-Pull to create your model in an instant. Alongside innovative tools, you can use the Line tool to draw lines traditionally. This is ideal for detailing and refining your work. From straight architectural lines to free-form shapes, SketchUp handles it all.
Visualization
Take your SketchUp model to the next level by leveraging photorealistic materials and realistic environments.
Add location
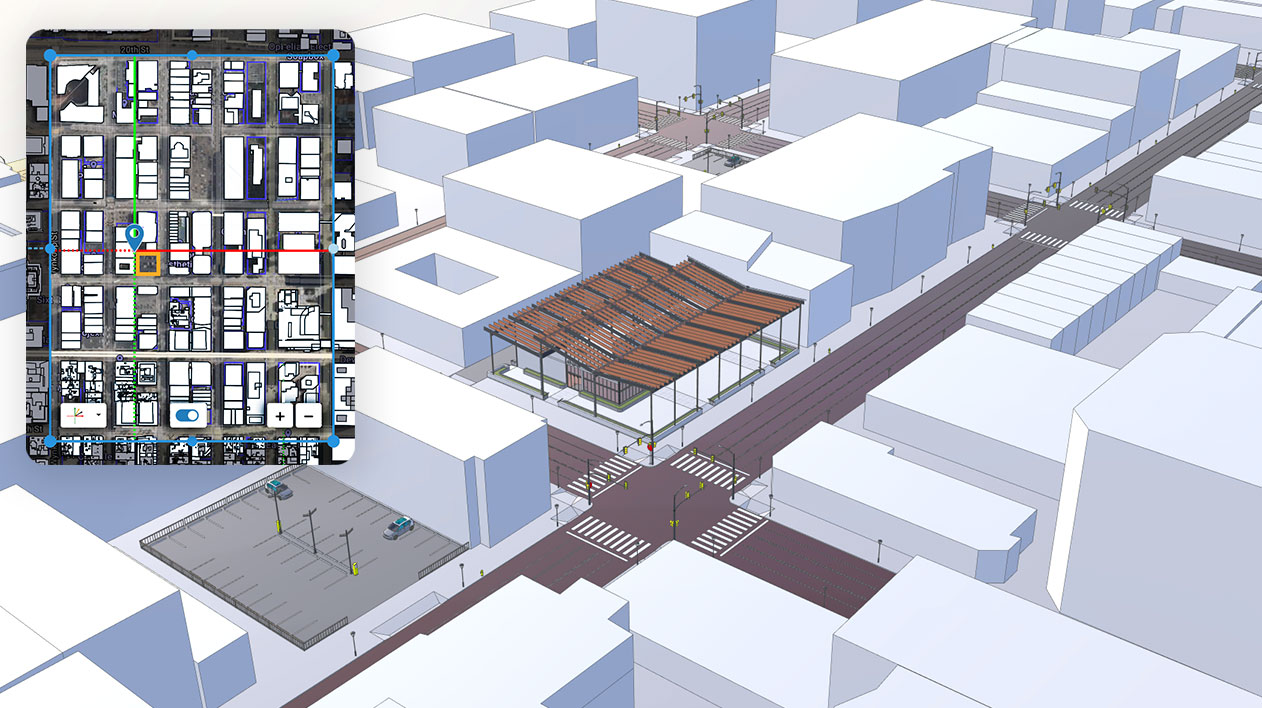
Geolocate your model and instantly import a complete real-world environment. Bring existing 3D buildings into a 3D terrain to place your design in its exact context. Visualize, explore urban design possibilities, and perform sun or shadow studies to communicate your ideas immediately.
LayOut
Create views and cross-sections to turn your 3D model into professional 2D drawings. Export your saved scenes to LayOut to add annotations, labels, and dimensions. Then, choose a custom style to give your drawings a unique atmosphere, or generate advanced sun studies. It is all possible with SketchUp for Desktop.
3D Warehouse
Take advantage of the world's largest free online 3D library to find countless models and materials. Use built-in AI to locate the exact component you need even faster: simply drag and drop an image of the object into the search bar, and SketchUp handles the rest.

Trimble Connect
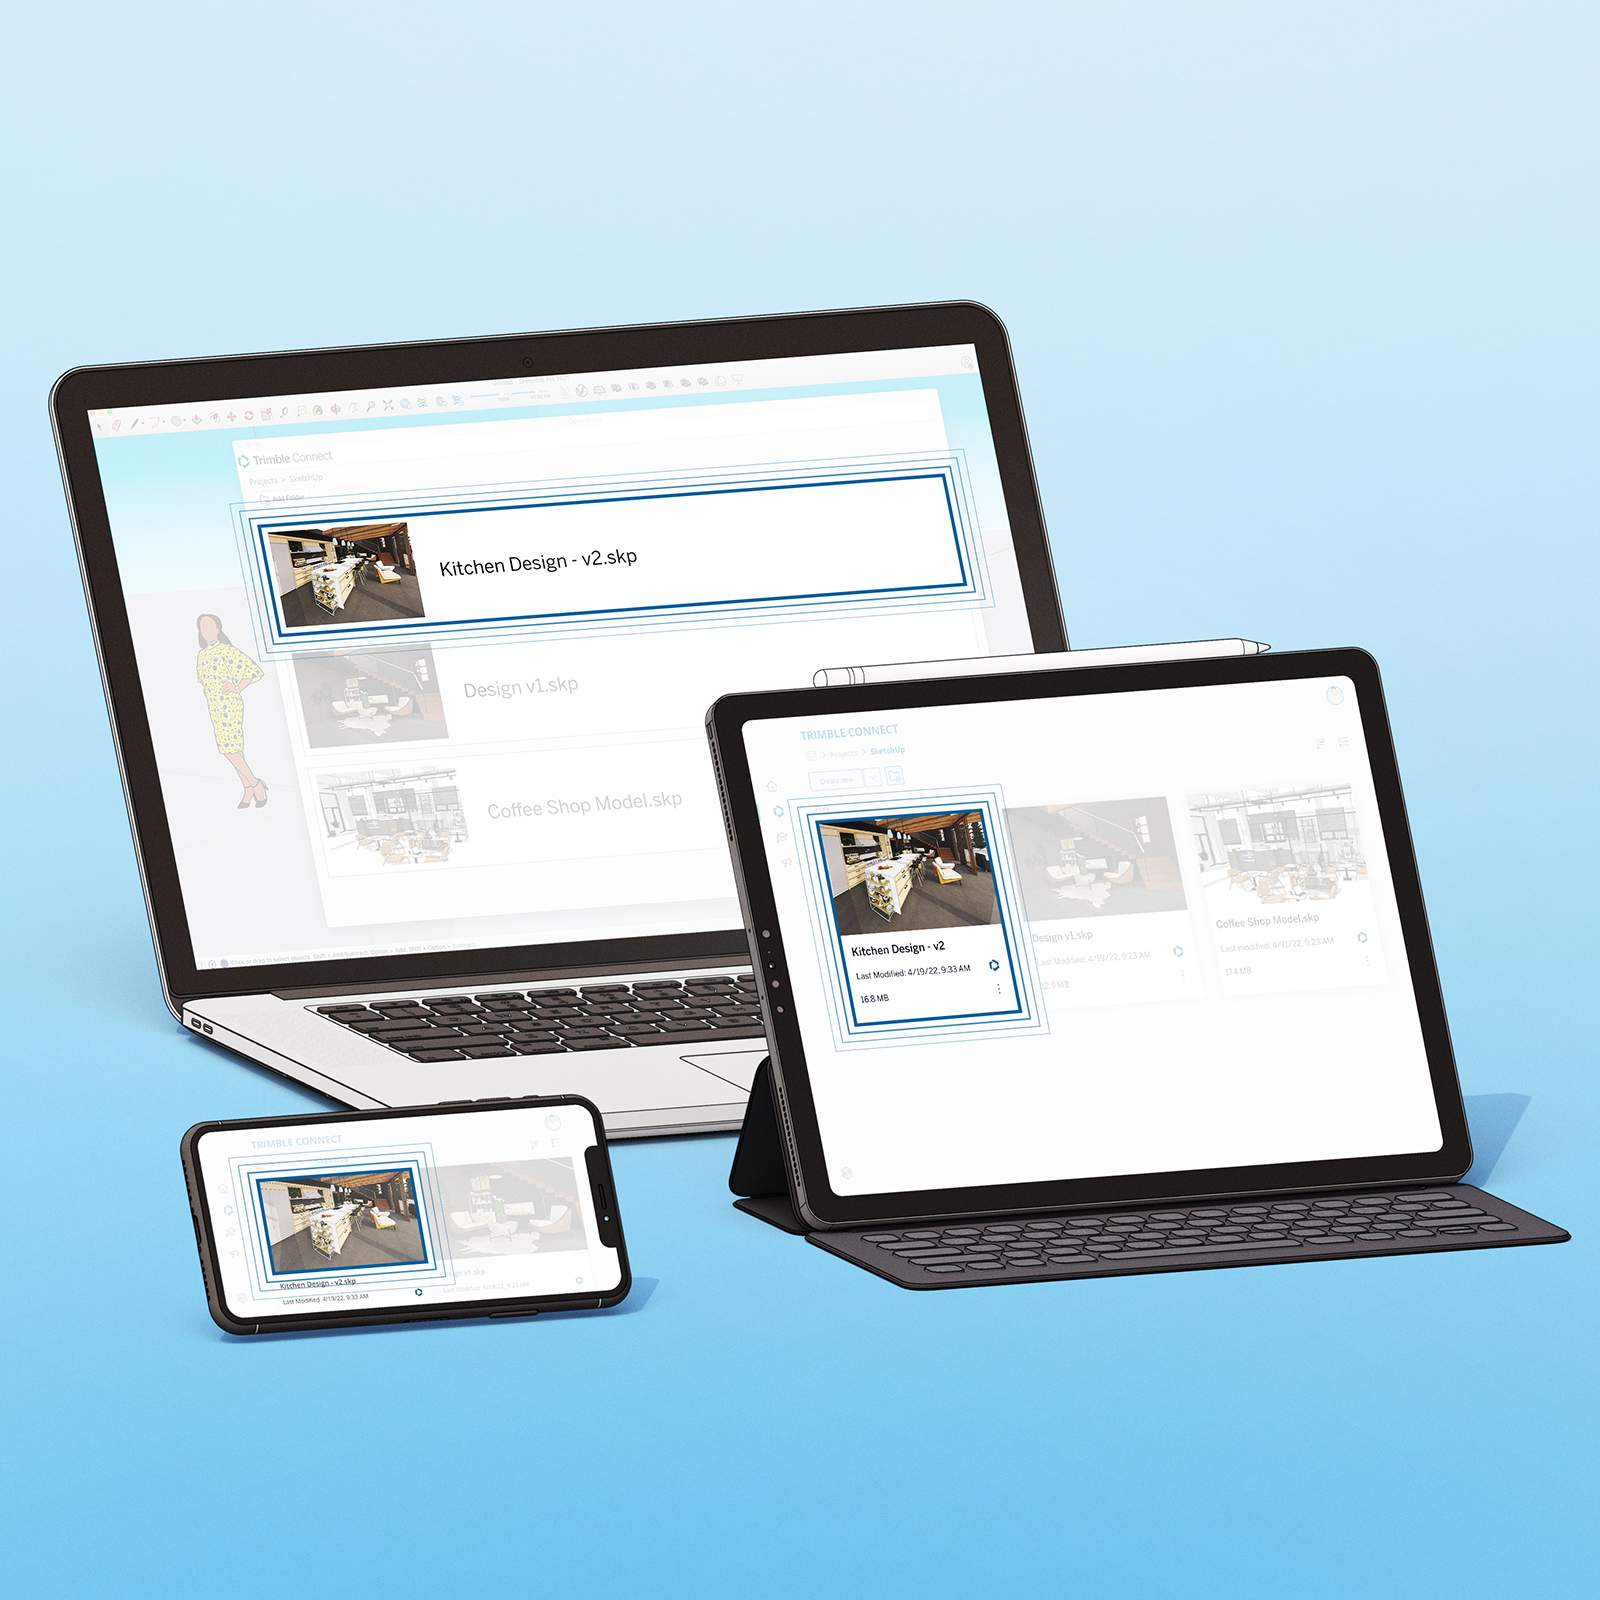
SketchUp for Desktop features full Trimble Connect integration, allowing you to easily open and save files directly in the cloud. Share your projects effortlessly with collaborators or open them on the go using SketchUp for iPad. Additionally, SketchUp for Desktop includes Link Sharing, enabling you to share your model with anyone via a simple online link.
-
The New Generation of Visualization
SketchUp includes visualization tools and support that accelerate the design process and reduce post-processing time.
Photorealistic Materials
Take SketchUp to the next level and add photorealistic materials to your model. You can create your own materials or load them directly from the Content Library via 3D Warehouse and apply them to your model.
Content Library
Open the SketchUp Content Library, choose a realistic material, and place it directly into your model.
In addition to these realistic materials, this library also contains configurable objects (Live Components).
This library is accessible only to users with a valid SketchUp license.
Realistic Environment
In addition to your model, give the environment a realistic appearance and bring the model to life.
Visualization
There are options for the color and scale of Ambient Occlusion, a switch to invert roughness for photorealistic materials, and a new version of SketchUp AI Render with more accurate rendering settings.
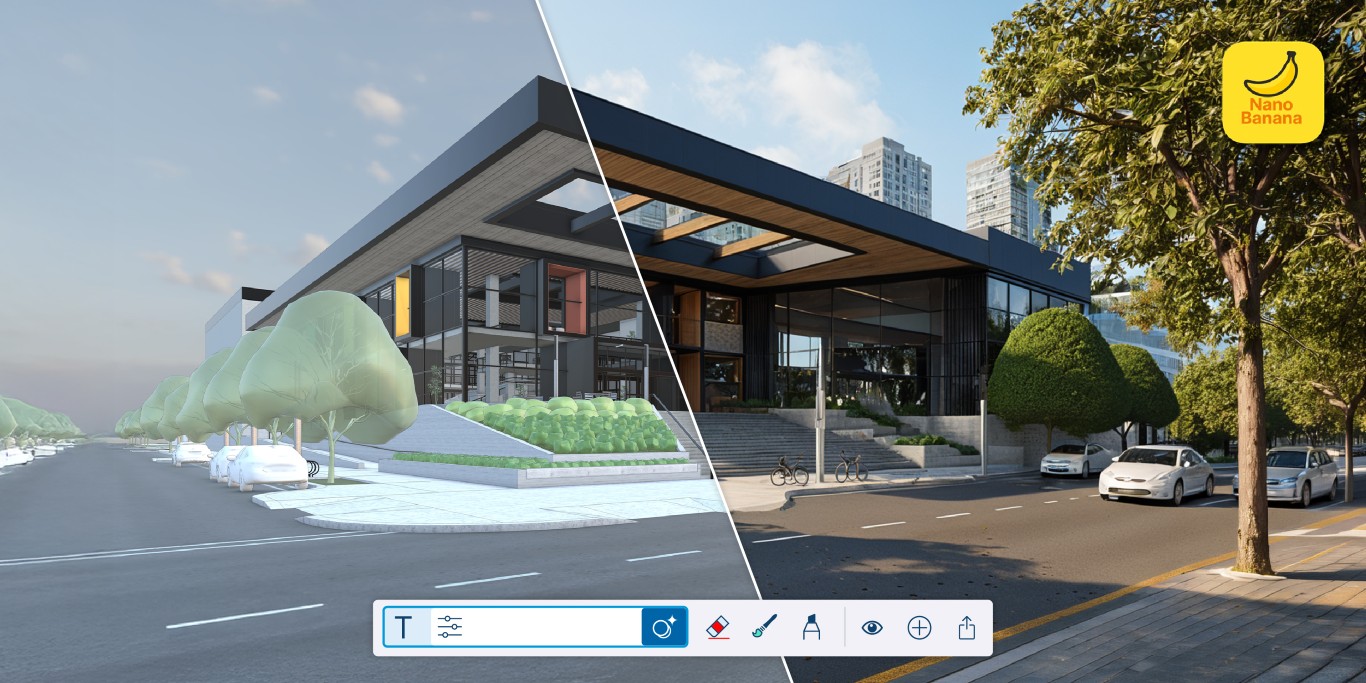
- Ambient Occlusion:
- Ambient Occlusion Color: It is possible to set a color for Ambient Occlusion, adding more atmosphere to the SketchUp model.
- Ambient Occlusion Scale Factor: This option adjusts the scale of Ambient Occlusion for different project sizes.
- Invert Roughness: SketchUp expands control over texture roughness (PBR materials). This option has been added to the edit menu.
- SketchUp AI Render: This new version offers the user more control over AI rendering, leading to more realistic results. The new features include:
- Negative prompts
- Preserve color
- Reference images
- Inpainting (erase, brush, sketch)
- History/gallery
Feedback in SketchUp (Collaboration)
SketchUp enables users to collaborate more effectively. By sharing the model via SketchUp for Desktop or SketchUp for Web, other users can gain access, add feedback, or view in real time.
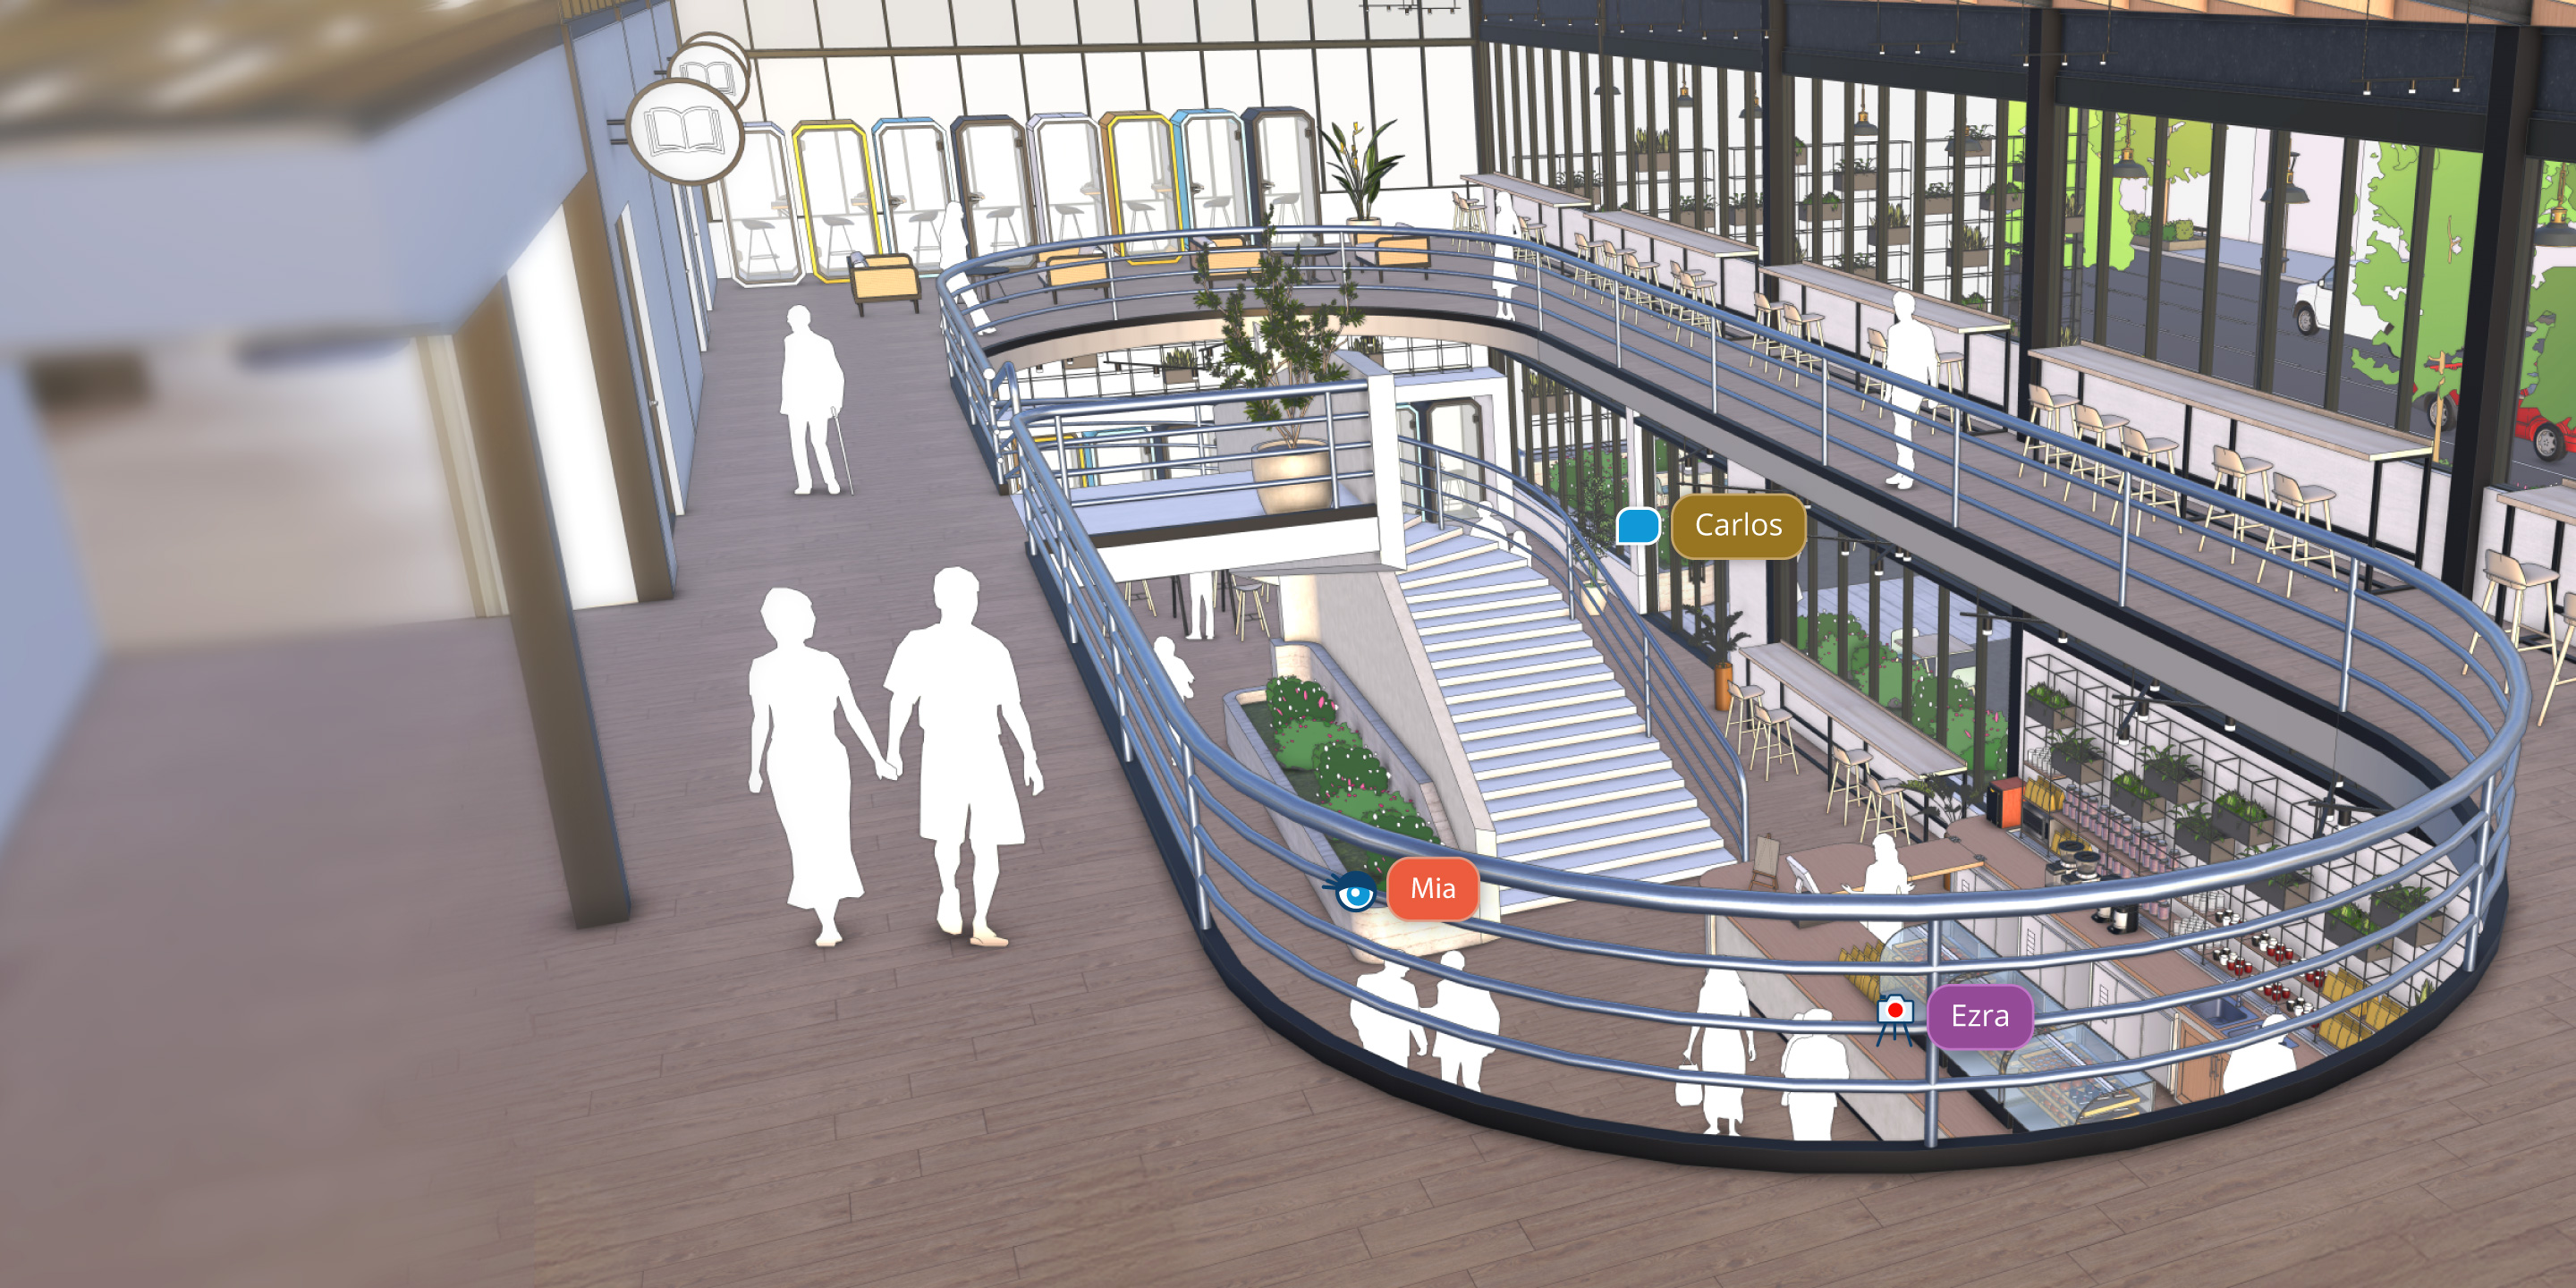
- Feedback: Users can receive this directly in context, linked to a SketchUp model. Feedback supports conversations, image uploads, camera views, and emoticons. This allows you to discuss topics with your colleagues, stakeholders, and clients directly within the model, without leaving SketchUp.
- Sharing Permissions: This allows users to control who has access to their SketchUp model. By specifying viewing and commenting permissions, the administrator determines who can and may do what in the model.
- Real-time Viewing: Users with access to the SketchUp model can see changes to the model immediately as they are made.
- Camera Follow: This allows one user to follow the camera view of another user or bring all collaborators to their current view, ensuring everyone stays in the same context during live sessions.
-
Slideshow Mode (View Scenes): This feature guides users through the model, scene by scene, allowing them to stay focused on specific, preset views.
IFC
Work effortlessly with your BIM partners and import an IFC file while preserving all data and model structure. Check and update your model, and share it again using the updated IFC export. With the latest IFC features within SketchUp, you prevent data loss and maintain a reliable SketchUp and IFC model.
LayOut
The new version of LayOut offers improvements to DWG support, drawing tools, and a new UI framework.
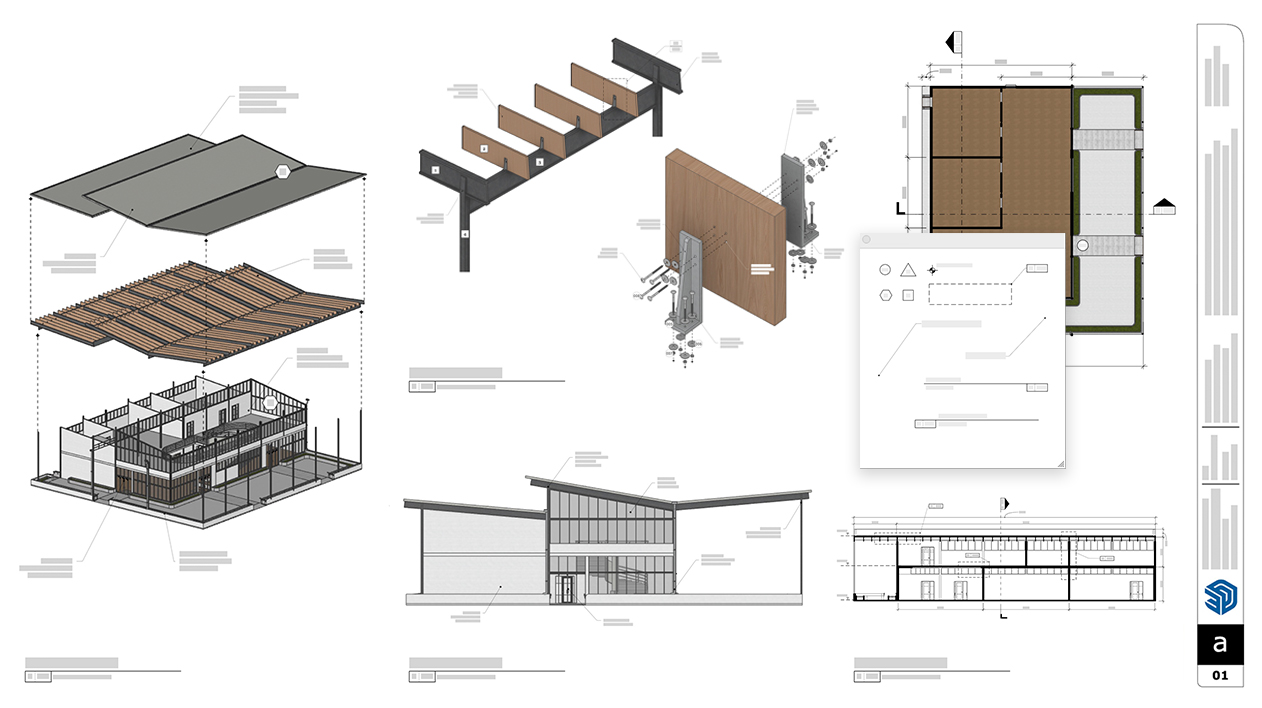
- New drawing tools: LayOut now includes Fillet, Chamfer, Trim, and Extend. These are standalone 2D drawing tools.
- Scrapbook Entities: New pre-made window, door, and furniture elements have been added to the LayOut scrapbook. This provides users with a richer, more comprehensive library of pre-made assets.
-
Improved DWG Support: SketchUp tags are now converted to DWG layers upon export. In addition, text preservation has been improved, and each LayOut page is exported as a separate DWG file.
- New LayOut UI Framework for Windows: A new UI framework makes working with SketchUp and LayOut on Windows faster and more user-friendly, among other improvements.
-
Performance: LayOut includes numerous bug fixes and improvements to the drawing [LABS].
- Ambient Occlusion:
-
Windows
- Windows 11+
- WebGL compatible internet browser (Google Chrome)
Minimum system requirements
- 2+ GHz processor
- 16GB RAM
- Videocard 8GB+ 100% OpenGL
- 3 button mouse with scrollwheel
Recommended system requirements
- 2.1+ GHz processor
- 32GB+ RAM
- Videocard 8GB+ 100% OpenGL (Nvidia)
- 3 button mouse with scrollwheel
Mac OS
- Mac OS 27 (Golden gate), 26 (Tahoe), 15 (Sequoia)
- WebGL compatible internet browser
Minimum system requirements
- Apple Silicon processor (Intel Mac devices will no longer be able to install SketchUp)
- 16GB RAM
Recommended system requirements
- Apple M2 or higher processor
- 32GB+ RAM
- 3 button mouse with scrollwheel
Learn more about the minimum system requirements for SketchUp on this page.